
Stepped
Page updated on
Description
Stepped welded columns, manufactured under certified quality check according to ISO9001 by authorised processing centre according to DM 14/01/08, manufactured employing induction longitudinally welded tubes UNI EN 10219/2, steel grade S235JR UNI EN10219/1, stepped at one end by press and joined by means of circumferential welding nearby the steps. Welding are carried out by means of automatic MAG process approved, and by qualified welders and welding check according to EN ISO 3834.
Restrictions on dimensions:
max length on section 12.8 m
dimensions of the sections according to UNI EN 10219/2
Protection against corrosion by means of hot dip galvanisation obtained with the following cycle: degreasing; pickling, washing, fluxing, pre heating; hot dip galvanization in melted zinc bath at 440÷450°, with minimum percentage of zinc into the bath ³ 98.5%. Coating obtained according to UNI EN ISO 1461 with minimum thickness 55 microns et average 70 microns.
External painting, if any, with colour from our colour card, rough effect, obtained with thermosetting powders cycle including: cleaning from zinc coating burs; smoothing of the surfaces by means of a light mechanic device; cleaning of the surfaces in order to eliminate grease or dirty and create a good adherence base; application by means of electrostatic spray of polyester powder suitable for galvanized surfaces for outside installation, in order to reach 60/80 micron thickness; polymerization into oven at constant temperature of approx. 200° for 40-50 minutes, package for each column, by banding with tissue 100% polyester, (no pluriball), in order to avoid damages during the handling phase. The characteristics of the obtained coat will be: average thickness 60 micron, resistance to checkering test ISO2409, resistance to crash test to UNI8901
The columns will be CE marked according to the standard in force (DPR246/93, 89/106/CEE; 93/68/CEE). The label on each column must quote: standard reference EN40-5, manufacturer’s identification, certificate number of the authorization to the mark CE CPD P029, year of marking, product code, and order number reference.
To design lighting column You need to know the following data:
– design wind speed
– features of the surrounding landscape that is ground roughness category
– height up to the lighting source
– number, type, dimensions and weight of the fixture to be installed
– fixture arrangement (post top; or brackets)
Caratteristiche
To design lighting column You need to know the following data:
– design wind speed
– features of the surrounding landscape that is ground roughness category
– height up to the lighting source
– number, type, dimensions and weight of the fixture to be installed
– fixture arrangement (post top; or brackets)
HOW TO CALCULATE THE WINDAGE EXPOSED SURFACE ON TOP
As information we quote some data to evaluate the loads of the main accessories that may be installed on the columns and masts. Of these elements we have examined the most frequently used shapes, anyway different shapes but similar can be examined by interpolation from the examined ones. For particular shapes with recommend to ask to our technical department.
Street lighting fixtures
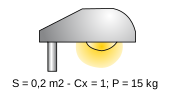
Such accessories may have different shapes; in this chapter luminaries with one or more lamps downwards are considered with cover on all sides excluded the lower side. Such luminaire are parallelepiped shaped with more or less rounded edges. Usually they are eccentric in respect with the column and they are connected to the column on its top. Data given by the manufacturers of the fixture itself (exposed surface, shape coefficient, weight) may be assumed. If specific data are not available, the following data will be applied.
Floodlights
The typical arrangement of this arrangement is such that the front part is flat because of the glass, whereas the rear part, is usually rounded and convex and it hasn’t got sharped edges. Data given by the manufacturers of the fixture itself (exposed surface, shape coefficient, weight) may be assumed. If specific data are not available, the following data will be applied: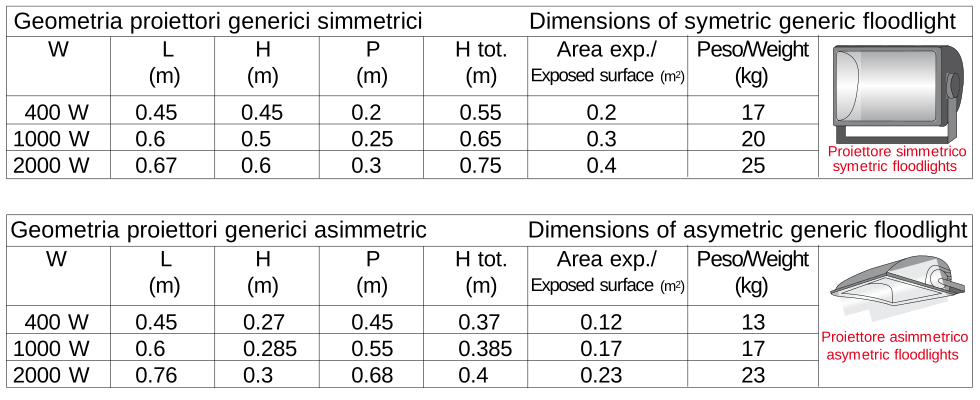
Furthermore in the calculation of the exposed wind area You may consider the following features: increasing of the exposed surface because of the connection, if such elements are important. Reduction of the exposed surface in case of particular arrangement. This is the case of floodlights on 360°, for which an exposure coefficient equal to 0.9 will be assumed in order to consider the reduced exposed surface.
Proiettori
Accessories
SINGLE AND DOUBLE BRACKETS 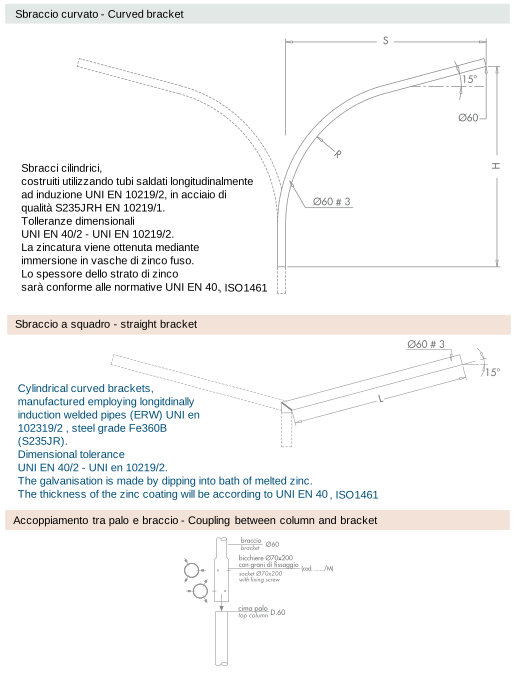

CYLINDRICAL MULTIPLE BRACKET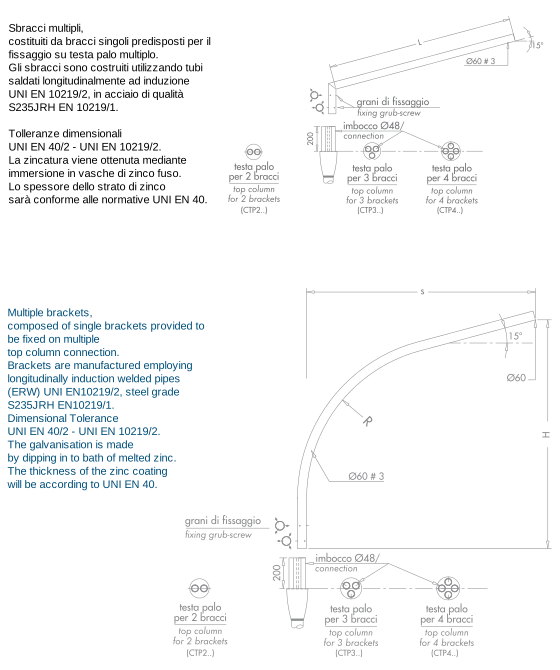

SMALL BRACKETS CONNECTIONS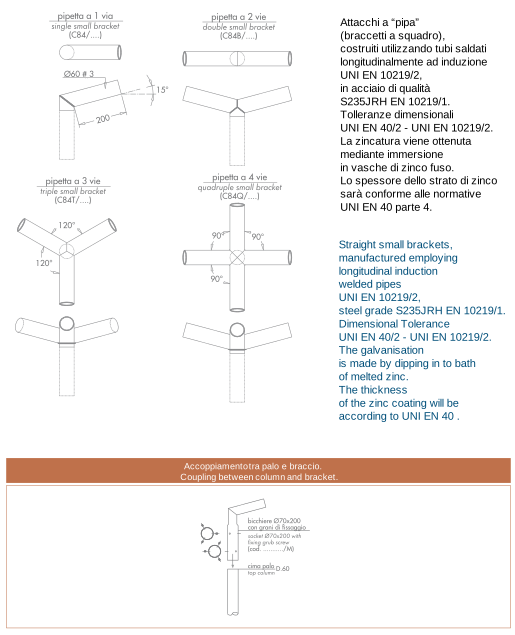
FLOODLIGHTS CROSSBARS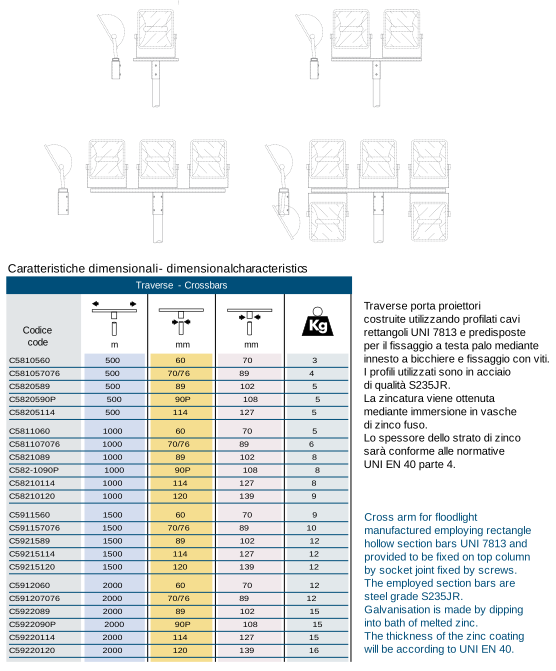
JUNCTION BOXES AND DOOR COVERS
Aluminum door cover for slot 132x38 or 186x45, IP55, IK10, double locking device, perimetral gasket , Campion Logo
Built in junction box, class II double insulated for slot 132x38 or 186x46, CEI EN 60668-1, CEI EN 60998-2-1,box IP4, 4 poles 3 way rear in/out, looping, sectional fuse holder
“flush type” door Campion logo, for slot 186x46,with junction box, class II double insulated, 4 poles 3 way, rear in/out, 1 sectional fuse holder 
Base 170x75 for modular terminal board, with adjustable connection and double DIN rail 
Junction box, class II double insulated, CEI EN 60668-1, CEI EN 60998-2-1, box IP54, 4 poles 3 way, rear in/out, looping , sectional fuse holder 

CIRCULAR CROWN FOR FLOODLIGHTS SUPPORT
Crossbars for floodlights support manufactured employing iron profiles and provided to be fixed to the top of mast by socket joint and screws
The offered profiles are steel grade S235JR.
Hot dip galvanization is obtained by hot dipping into melted zinc bath. The thickness of the zinc coat will comply to UNI EN 40, ISO1461 standard.
COVERLIGHT
Covering and support system for floodlights, perfect for lighting of large areas or street interchanges. This system can be mounted on every type of column, provided that it is structurally suitable (wind exposed surface m2 0,70).
It is mainly composed of a circular crossbar to be installed on the top of the column, provided for fixing 4-6 floodlights on 360°. The crossbar and floodlights are therefore covered by a canopy Ø1700 in fiberglass treated on the external surface with a perfectly smooth finishing colored gray RAL 7032 (or other colors upon request).
KIT FOR SOLAR PANEL
Box for batteries in galvanized steel plate, 653x557x552 with rear access door, frame 1075x832 for panel support, +straight cylindrical bracket 800x60x3 incl.10° galvanized to be fixed with collar , suitable for columns with top D.89
CLAMPS FOR COLUMNS WALL FIXED
Couple of clamps with angle support for wall fixing, manufactured employing profile and provided for wall fixing by means of dowel ( dowel excluded). Column to be inserted and fixed with screws. Employed profiles are steel grade S235JR.
Hot dip galvanization is obtained by hot dipping into melted zinc bath. The thickness of the zinc coat will comply to UNI EN 40, ISO1461 standard
Foto
Standard
Columns, provided to be fixed to the basement by direct burying, are completed of the 3 works for electric wiring at base, cable entry slot, earth device., slot for junction box.
In order to choose the suitable model You need to know: height up to the lighting source; arrangement (post top or with bracket, …), number and type of lighting fixture to be installed; installation site